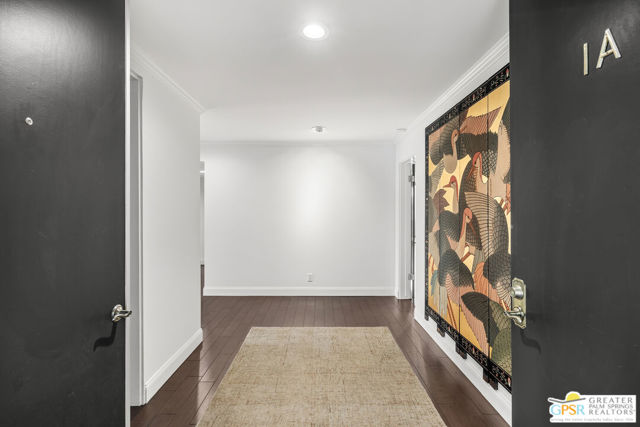
Property photo 1
Property photo 2
Property photo 3
Property photo 4
Property photo 5
2 Beds
2 Baths
1,850 sqft

$499,000

1660 S La Reina Way # 1A, Palm Springs CA, 92264

Price per sqft$269.73
Built in1972
Property size1,850 sqft
Property typeCondominium

Overview

Active

Listed Sep 1, 2026

Updated 10 days ago

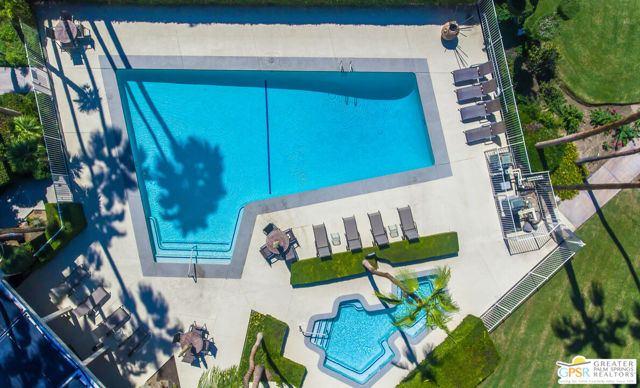
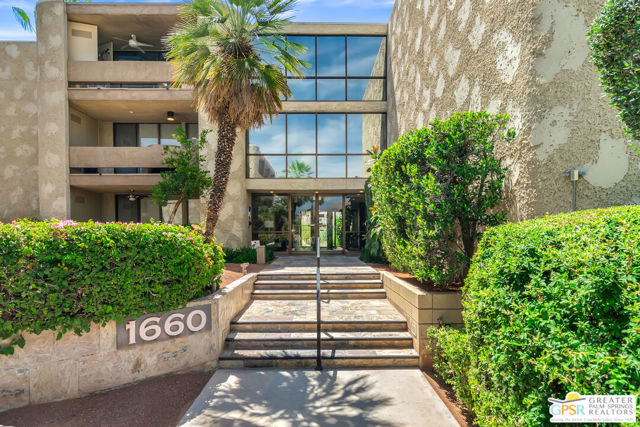
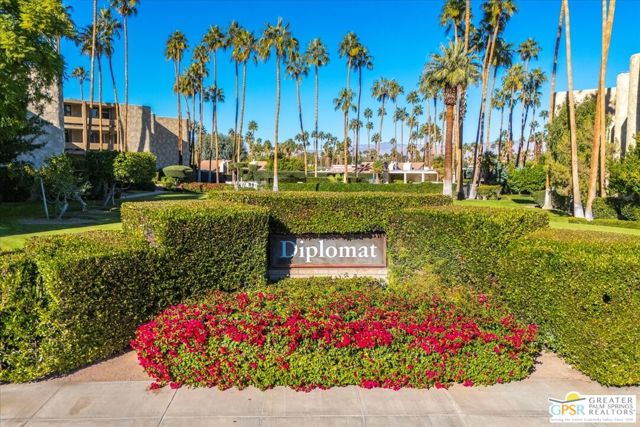
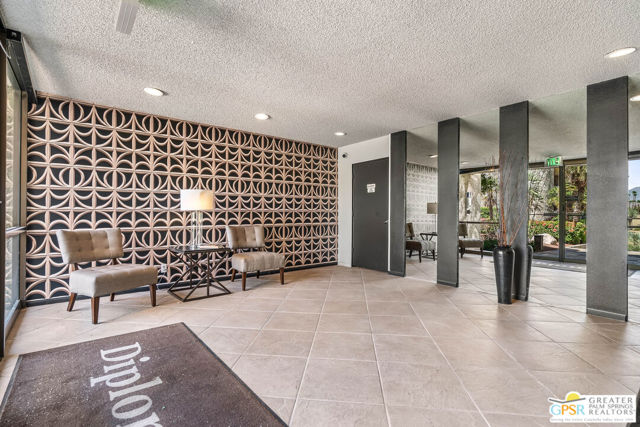
Welcome to the Diplomat! Located in desirable South Palm Springs. Enjoy this 2-bedroom, 2 bath condo that has been updated to perfection. Upon entering through the double doors, you'll find yourself in a grand foyer that sets the stage for this spacious first floor unit, both elegant and comfortable. The primary suite features a custom California walk-in closet and a luxurious bathroom with an oversized shower. The second bedroom has built-in cabinetry, a desk and Murphy bed, creating a versatile space for guest or home office. The kitchen adds to the beauty of the home with newer cabinets, appliances and glass tile backsplash. The living room, dining room and both bedrooms open onto large covered balconies through floor to ceiling sliding glass doors and provide beautiful views of mountains, greenbelt and community pool. The outside space is perfect for dining, entertaining and expands the living space by approximately 400 sq ft. Privacy is exceptional, with NO shared walls with neighboring units. The building offers underground parking with an assigned space and an elevator conveniently close to the unit. The HOA dues includes Spectrum cable TV, Wi-Fi internet, water and trash, providing a low-maintenance carefree lifestyle or a perfect full time residence. The Diplomat is conveniently located across the street from Smoke Tree Village providing access to markets, shops, pharmacy and restaurants all within minutes. Move-in ready, renovated and beautifully designed, this Palm Springs residence offers the perfect blend of comfort, style, privacy, and location. Land lease was recently extended to 2089.

$3,320/mo

Est. mortgage payment based on a $499,000 home price.

All estimates are provided by Luxury Presence for informational purposes only. Actual amounts may vary.

Additional information

MLS® ID
CL26873849PS

Interior Features

Bedrooms
2
Bathrooms
2
Cooling
Yes
Heating
Yes
Basement
No

Other Property Details

Association Fee Frequency
Monthly
Garage
Yes
View
Yes
MLS provider logo

Listed by Barbara Saint Clair, with Bennion Deville Homes
Listing Contact: 760-699-3026 

Bay East  ©2026 CCAR  ©2026. bridgeMLS  ©2026. Information Deemed Reliable But Not Guaranteed. This information is being provided by the Bay East MLS, or CCAR MLS, or bridgeMLS. The listings presented here may or may not be listed by the Broker/Agent operating this website. This information is intended for the personal use of consumers and may not be used for any purpose other than to identify prospective properties consumers may be interested in purchasing. Data last updated at 2:23 AM UTC, 9/27/2026.

Powered by Luxury Presence
